
North Garden Warehouses
Warehouse · Houston, TX · 40K sq ft · 2018
North Garden Warehouses
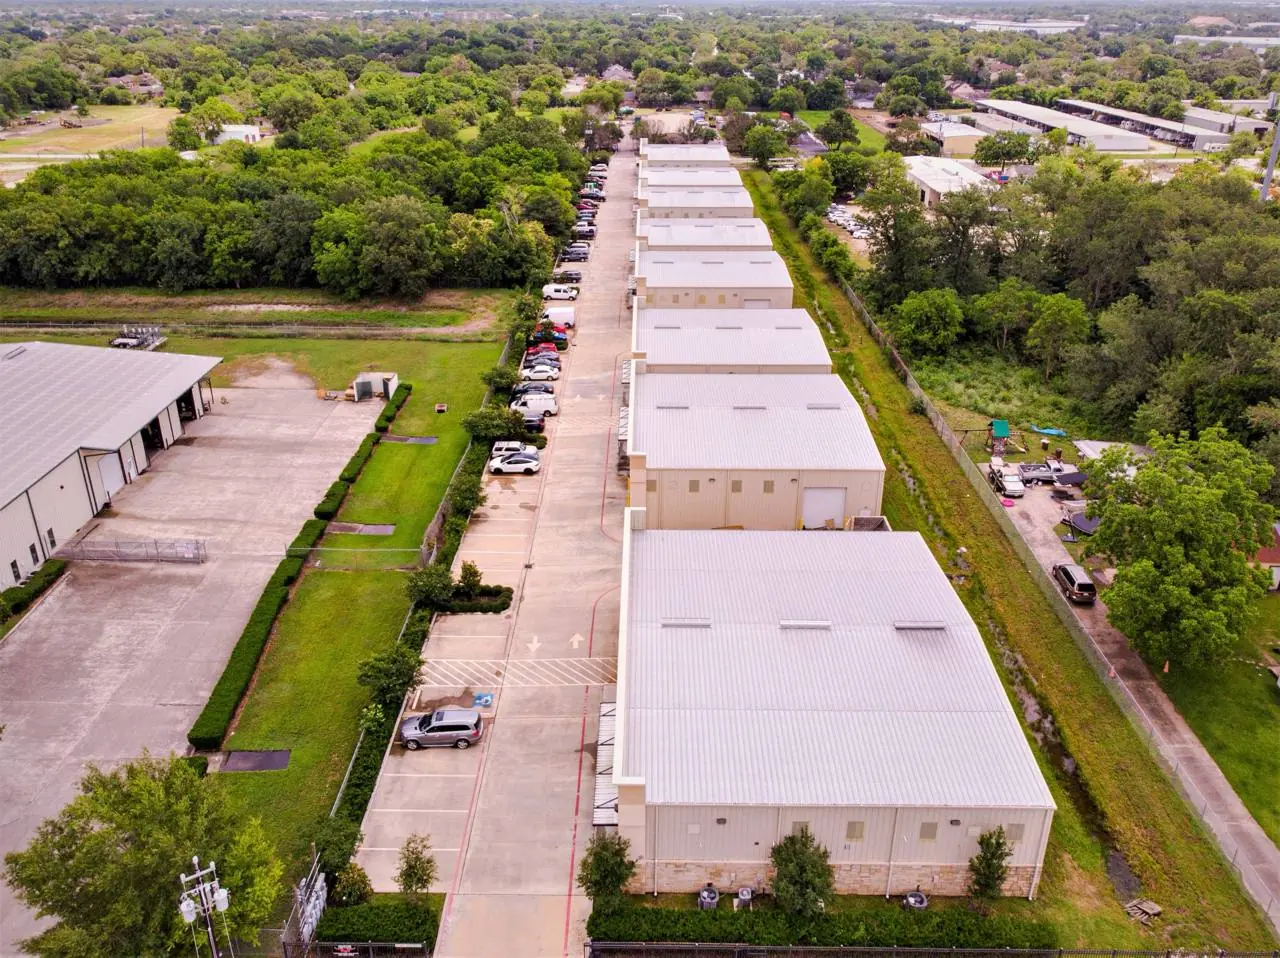
A full-scope development: design, permitting, financing, and construction of eight warehouse buildings totaling 40,000 sq ft. KGC led every phase from concept through handover.
The project features stone-base facades, metal frame structures, and a site layout designed for efficient tenant access and vehicle circulation. Every unit was leased at delivery — a signal to the market that KGC could ship a multi-building development on schedule, at budget, and leased from day one.
North Garden was the platform project that set KGC on a trajectory of continued growth across the United States and Gulf Coast.
Scope at a glance.
Houston, TX
Warehouse
40,000 sq ft
June 2018
General Contractor
What KGC delivered on this project.
Project gallery.
Select a photo to view the full-size image.
Ready to price, plan, or pressure-test a project?
Tell the preconstruction team what you are building, where it is located, and what decisions are still open. KGC responds to project inquiries within one business day.
Office: 9494 Southwest Fwy, Suite 710, Houston, TX 77074
Phone: +1 (346) 584-3777
Email: office@kgcbuilders.com